Middenweg 141-135 | Village walk
Walk further along the Middenweg.
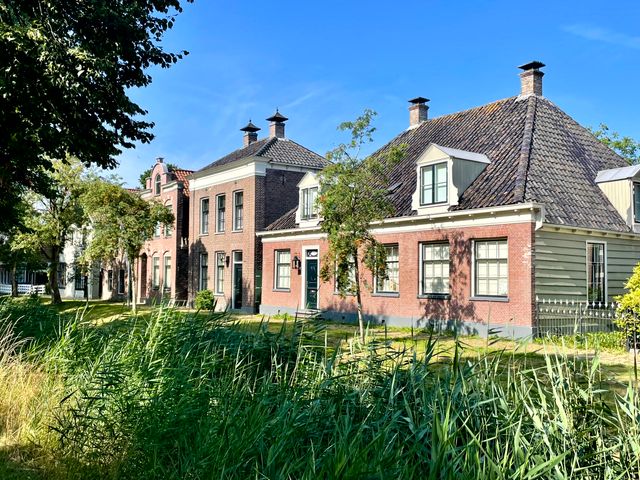
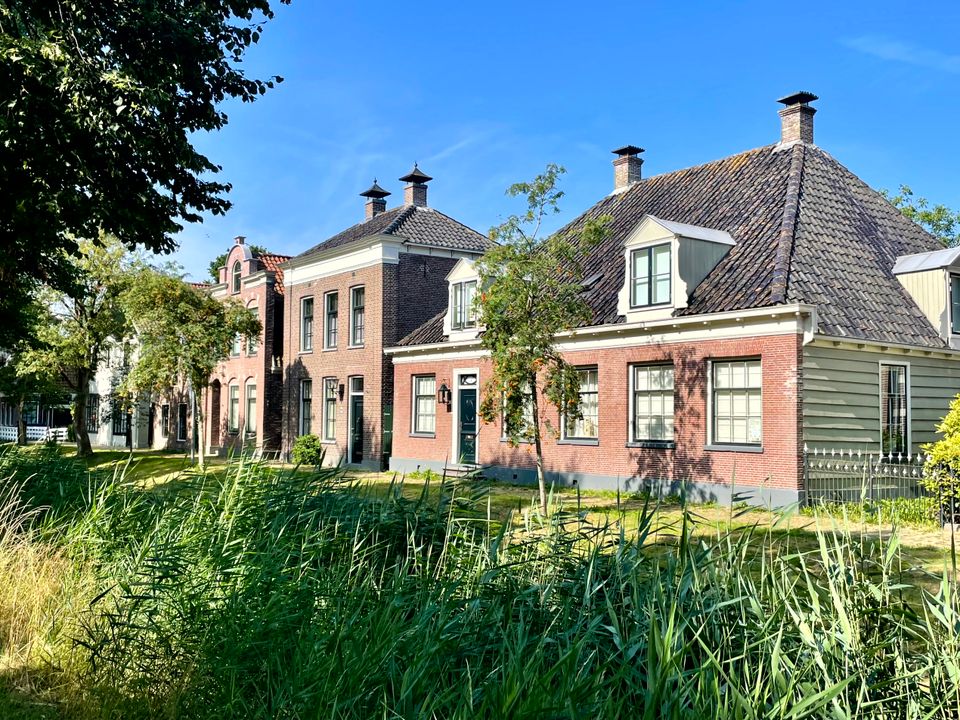
Building of the Civil Poor Relief Board (Middenweg 141)
The poor were temporarily or permanently reliant on support from the church or the local council. The Civil Poor Relief Board met to discuss applications at the building at Middenweg 141. At the rear, in the alleyway, there were two further dwellings.
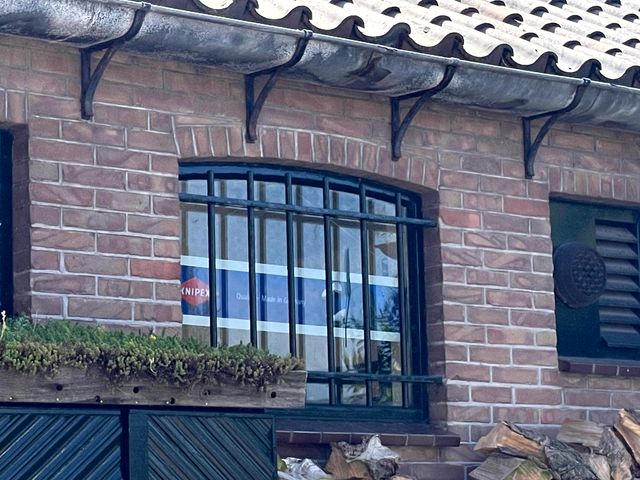
On ‘damp days’, the words ‘Civil Poor Relief Board’ can still be read in the transom window above the front door. A sick bay was built in the garden in 1909. In 1937, this became the first home of the historical society. At the outbreak of the Second World War, the building resumed its original function.
Zaansche Bank/Nutsspaarbank (Middenweg 139)
This merchant’s house dates from 1812. The Nutsspaarbank (founded in 1843 to promote thrift), was housed in this building. It also served as the ‘banker’s’ home. Three generations of the van der Molen family ran the business here between 1843 and 1959.
General practitioner (Middenweg 137)
The penultimate…
Building of the Civil Poor Relief Board (Middenweg 141)
The poor were temporarily or permanently reliant on support from the church or the local council. The Civil Poor Relief Board met to discuss applications at the building at Middenweg 141. At the rear, in the alleyway, there were two further dwellings.
On ‘damp days’, the words ‘Civil Poor Relief Board’ can still be read in the transom window above the front door. A sick bay was built in the garden in 1909. In 1937, this became the first home of the historical society. At the outbreak of the Second World War, the building resumed its original function.
Zaansche Bank/Nutsspaarbank (Middenweg 139)
This merchant’s house dates from 1812. The Nutsspaarbank (founded in 1843 to promote thrift), was housed in this building. It also served as the ‘banker’s’ home. Three generations of the van der Molen family ran the business here between 1843 and 1959.
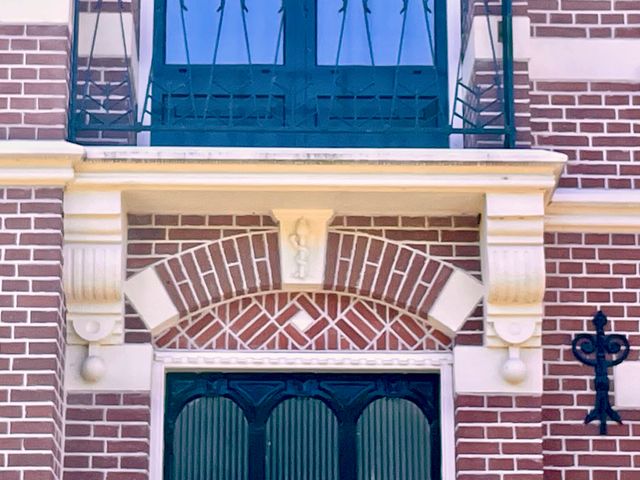
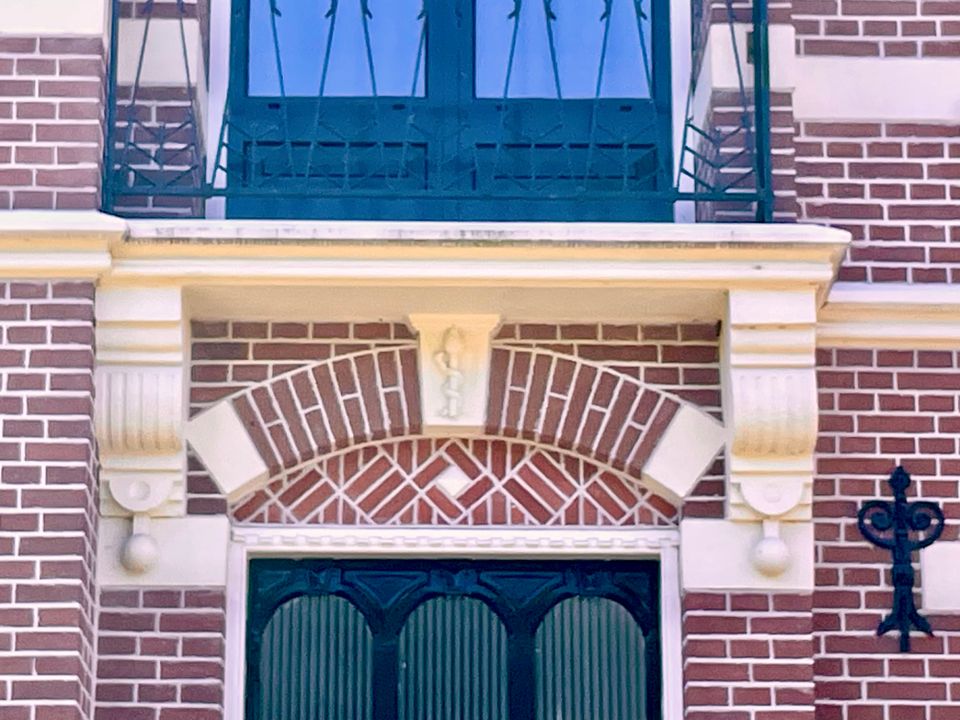
General Practitioner’s Surgery (Middenweg 137)
The penultimate house on the footpath was built in 1880 as a residence, surgery and chemist’s for the general practitioner, as indicated by the Aesculap’s staff above the front door.
Police station (Middenweg 135)
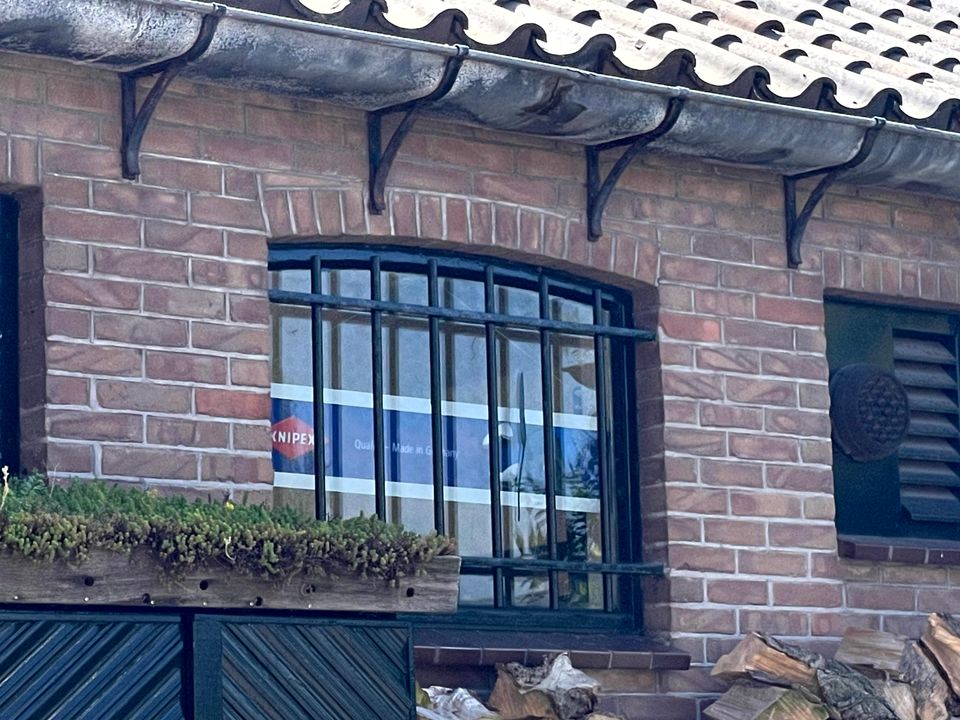
Built in 1906 as a townhouse for a retired farmer. It later became the headquarters of the National Police. The ground floor housed the police station, whilst the upper floor served as accommodation for the squad commander. The two cells at the rear of the building (a short detour) are still in place.
Cross Middenweg and walk across the little white bridge onto the cycle/footpath. Shortly afterwards, turn right onto the footpath. You are now walking between the rear of the houses on Middenweg and the (former) town hall. The Town Hall and part of the new development are built on the site of the former Leeghwater fruit farm. The garden, designed by landscape architect Koelmaij, features a number of beautiful (sometimes hidden) works of art.
At the end of the path, you’ll emerge at the rear of the farmhouse belonging to the former fruit farm. Follow a small path to the right to return to the market squares.